Luxury of energy independence in Red Hill
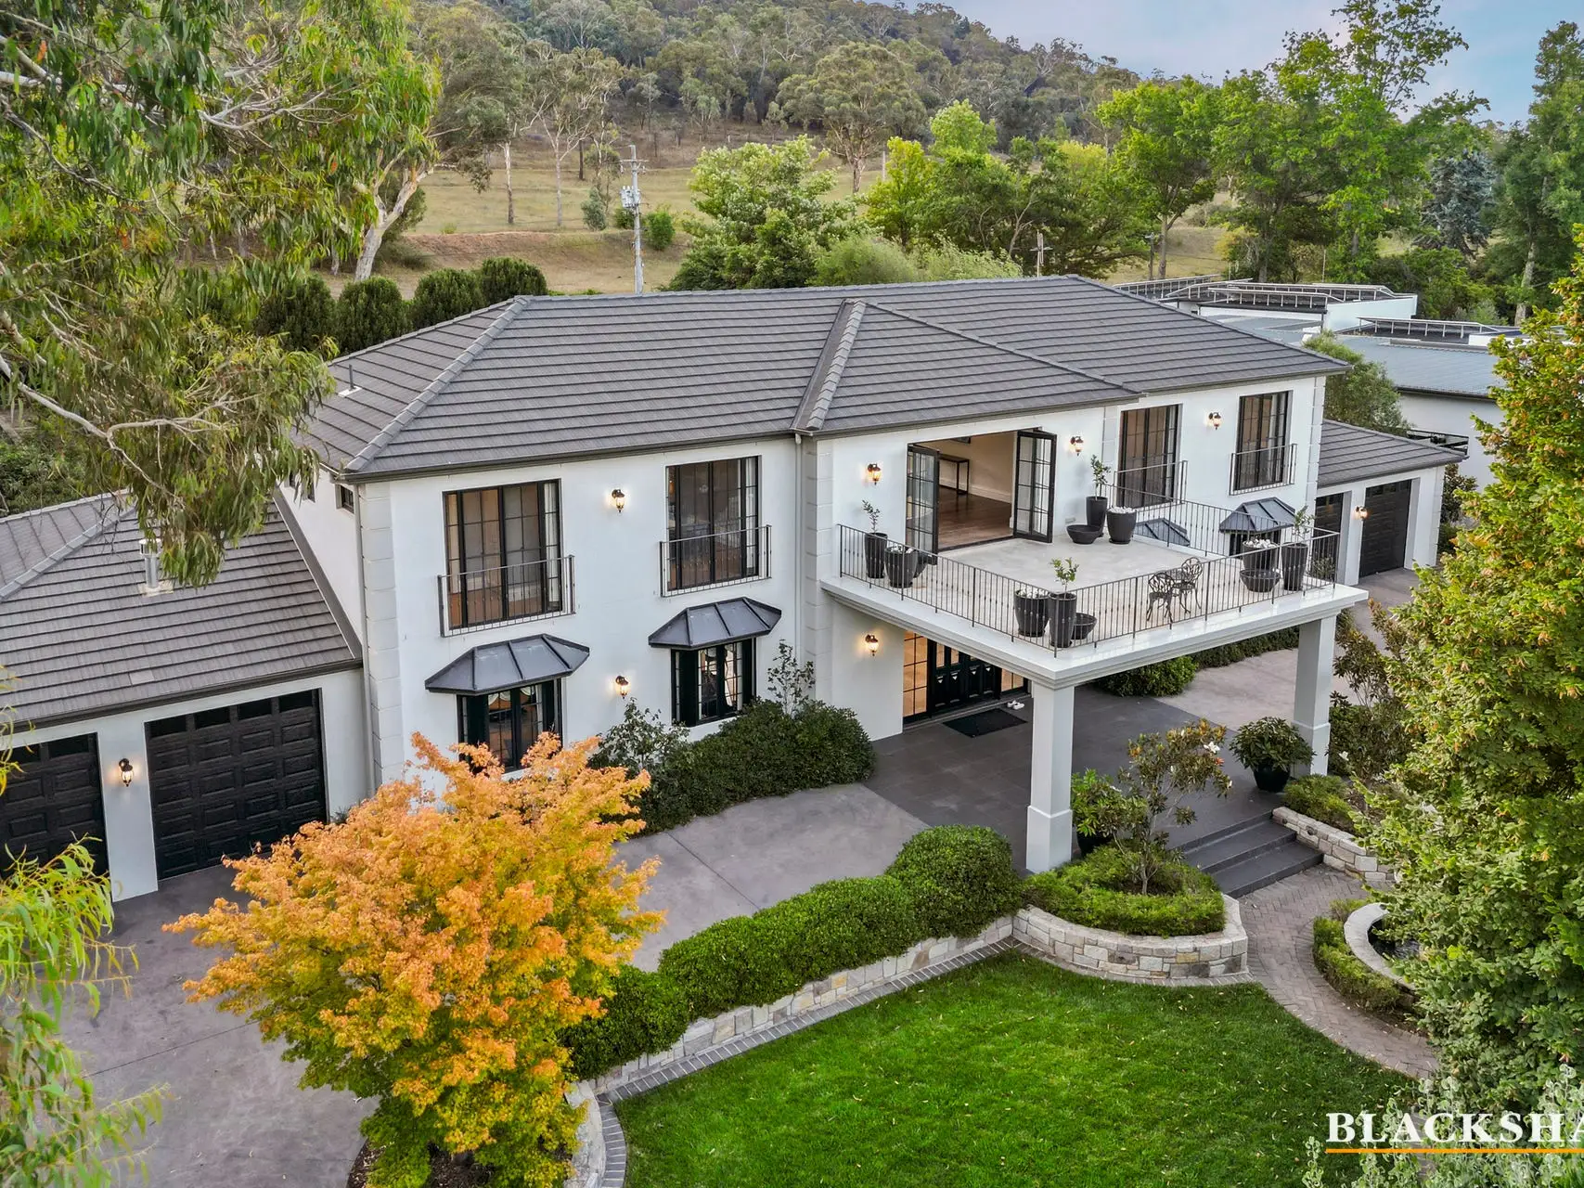
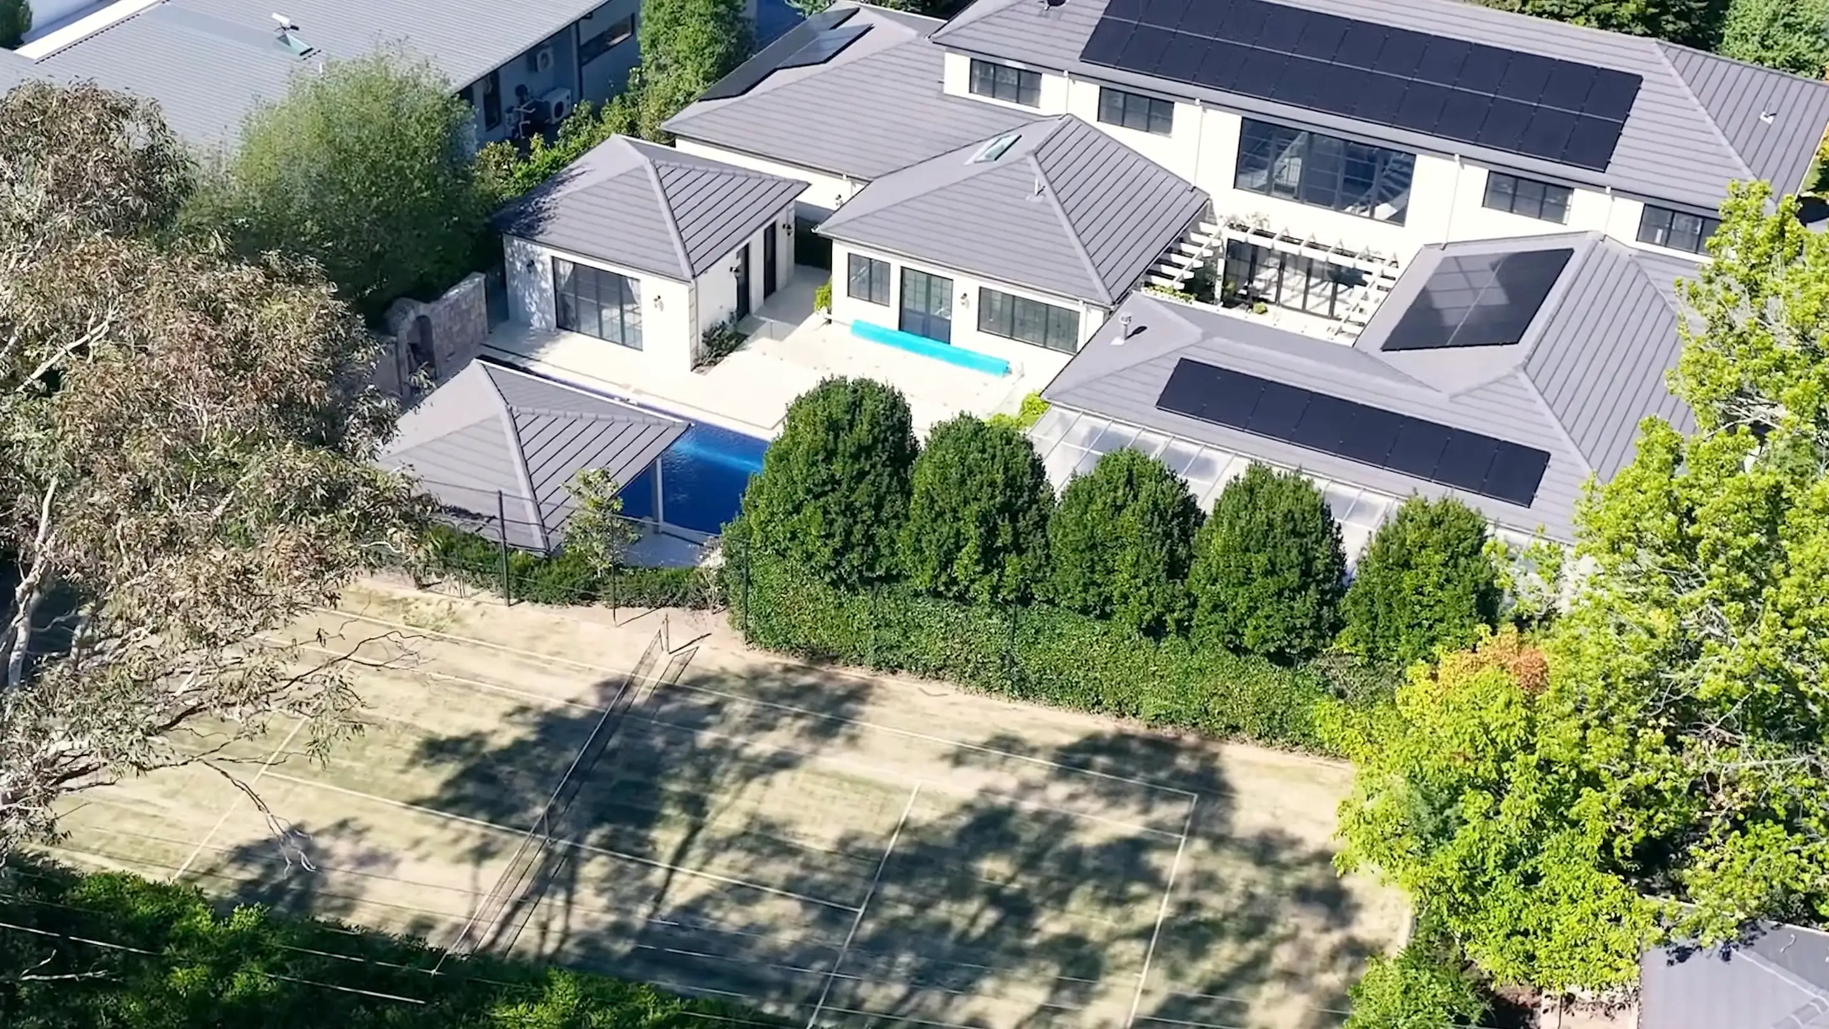
22.4 kW of solar across three roof faces, and two Tesla Powerwalls in the garage.
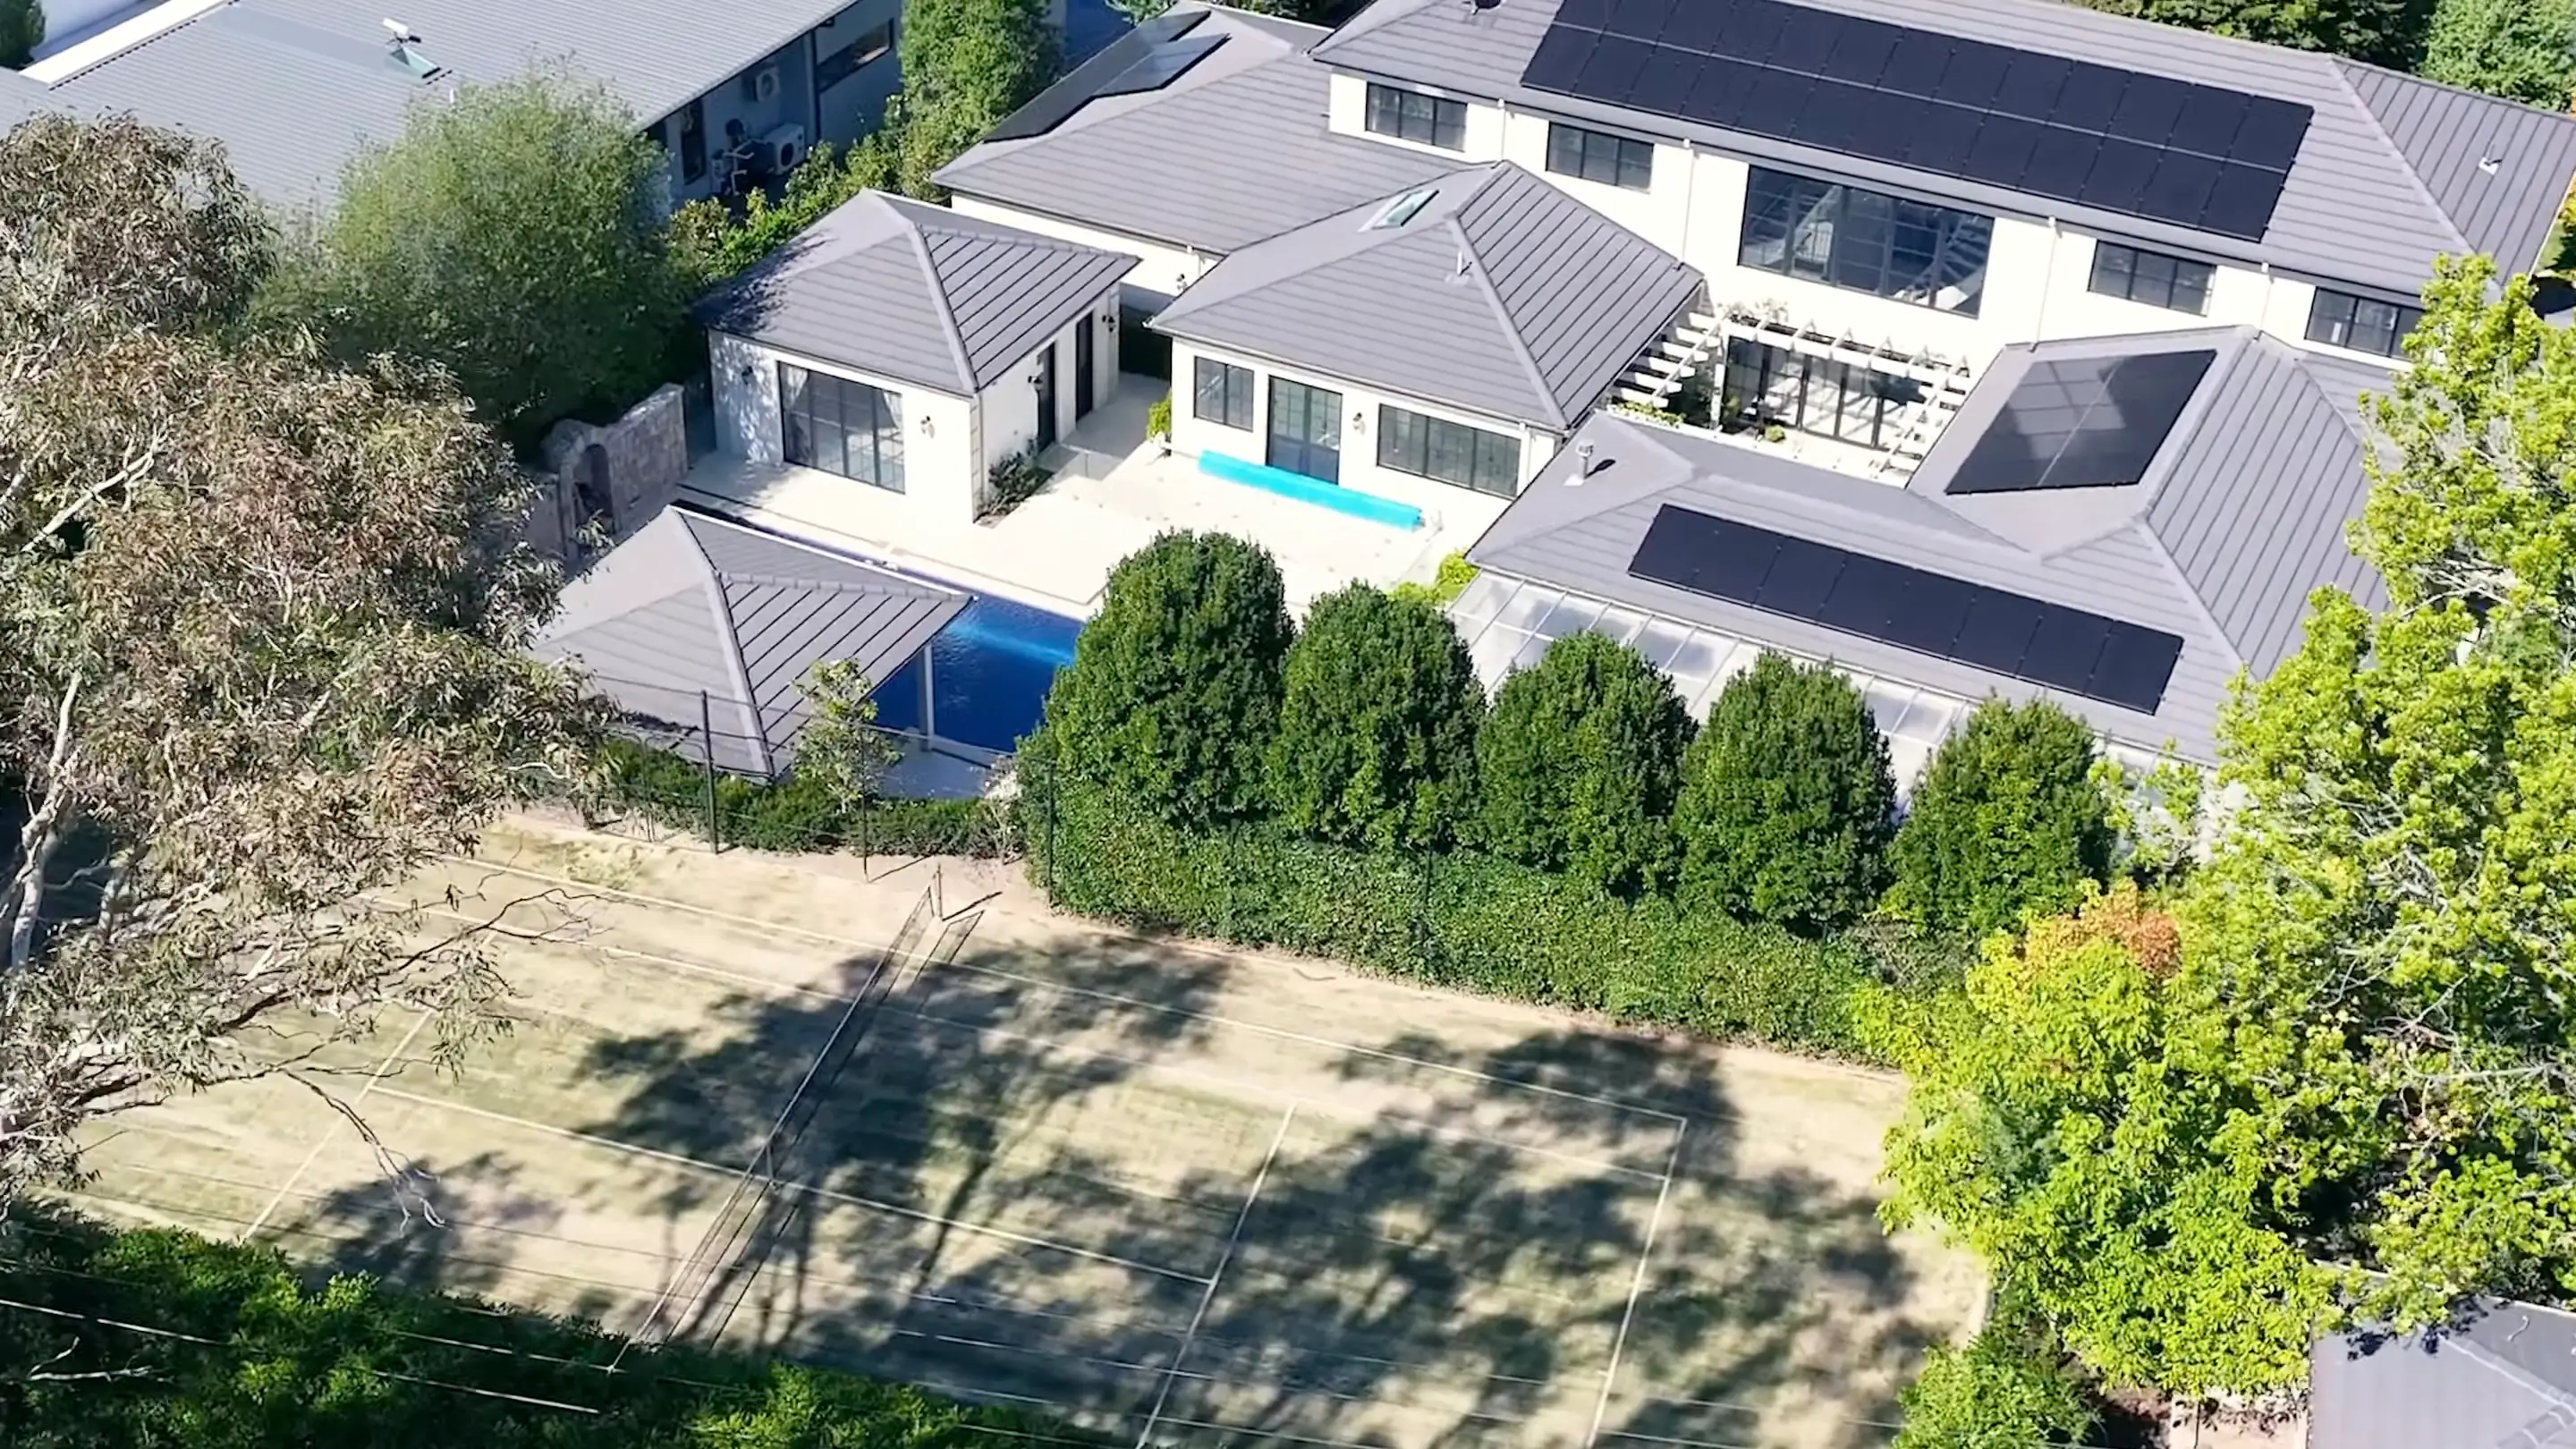
System specifications
- Solar
- 22.4 kW
- Supply
- Three-phase
- Battery
- Tesla Powerwall 2 × 2
- Battery capacity
- 27 kWh
Three roof faces and three phase power
We laid the panels across three separate faces of the roof, in three separate runs. Three runs take more setting out and more roof penetrations than a single plane, and they keep more of the 22.4 kW working through the afternoon.
Three phase power settles the rest of the design before anything reaches the roof. It sets the inverter, how the battery ties into the board, and which circuits stay live when the grid goes down.
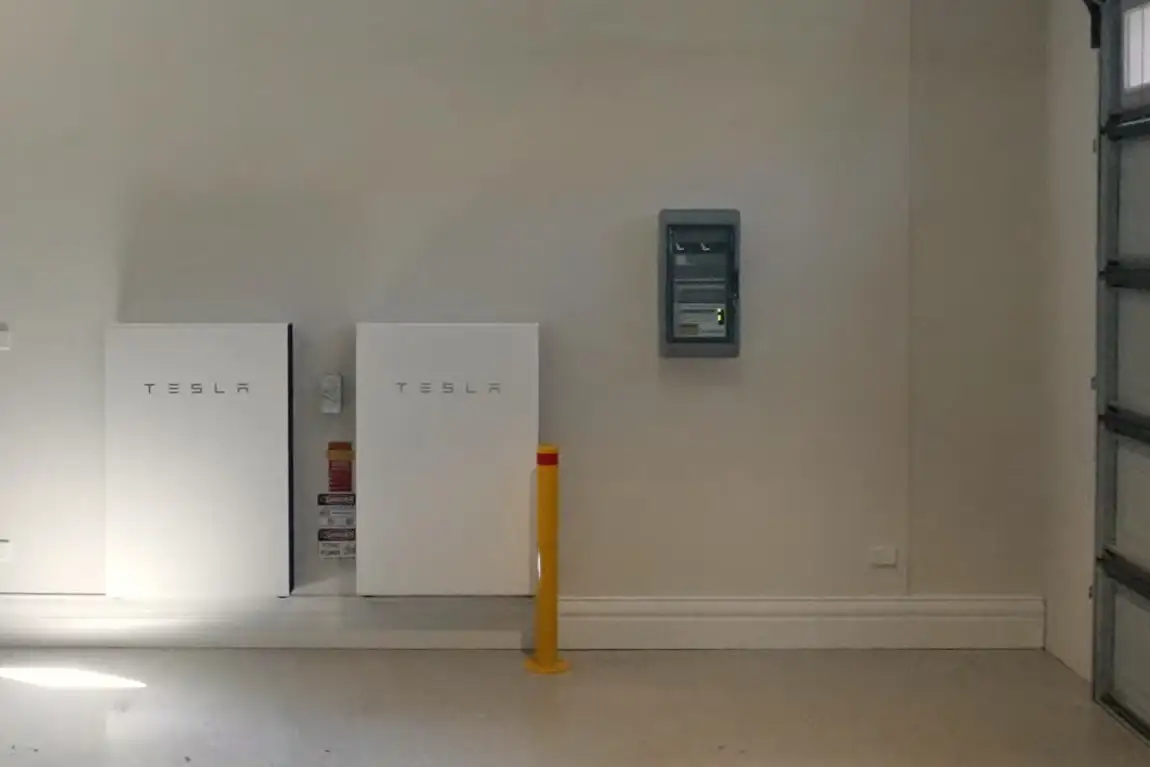
Two Powerwalls and a gateway on the garage wall
Two Tesla Powerwalls sit side by side on a garage wall, with the gateway on the same wall to their right. Each holds 13.5 kWh, for 27 kWh of total storage. Indoors on a rendered wall they stay out of the weather, the run back to the board is short, and the wall carries the weight without a frame.
The yellow bollard in front of them protects the units at bumper height, where cars reverse into a garage. The gateway watches the grid, and when the grid goes down it opens the connection and runs the home on stored power. Nobody has to switch anything over.
How we work
From your first energy bill to switching on your system, we guide you through every step.
Share your energy bills
Send us a summer bill and a winter bill, and tell us when you use the most energy. This helps us design around your household.
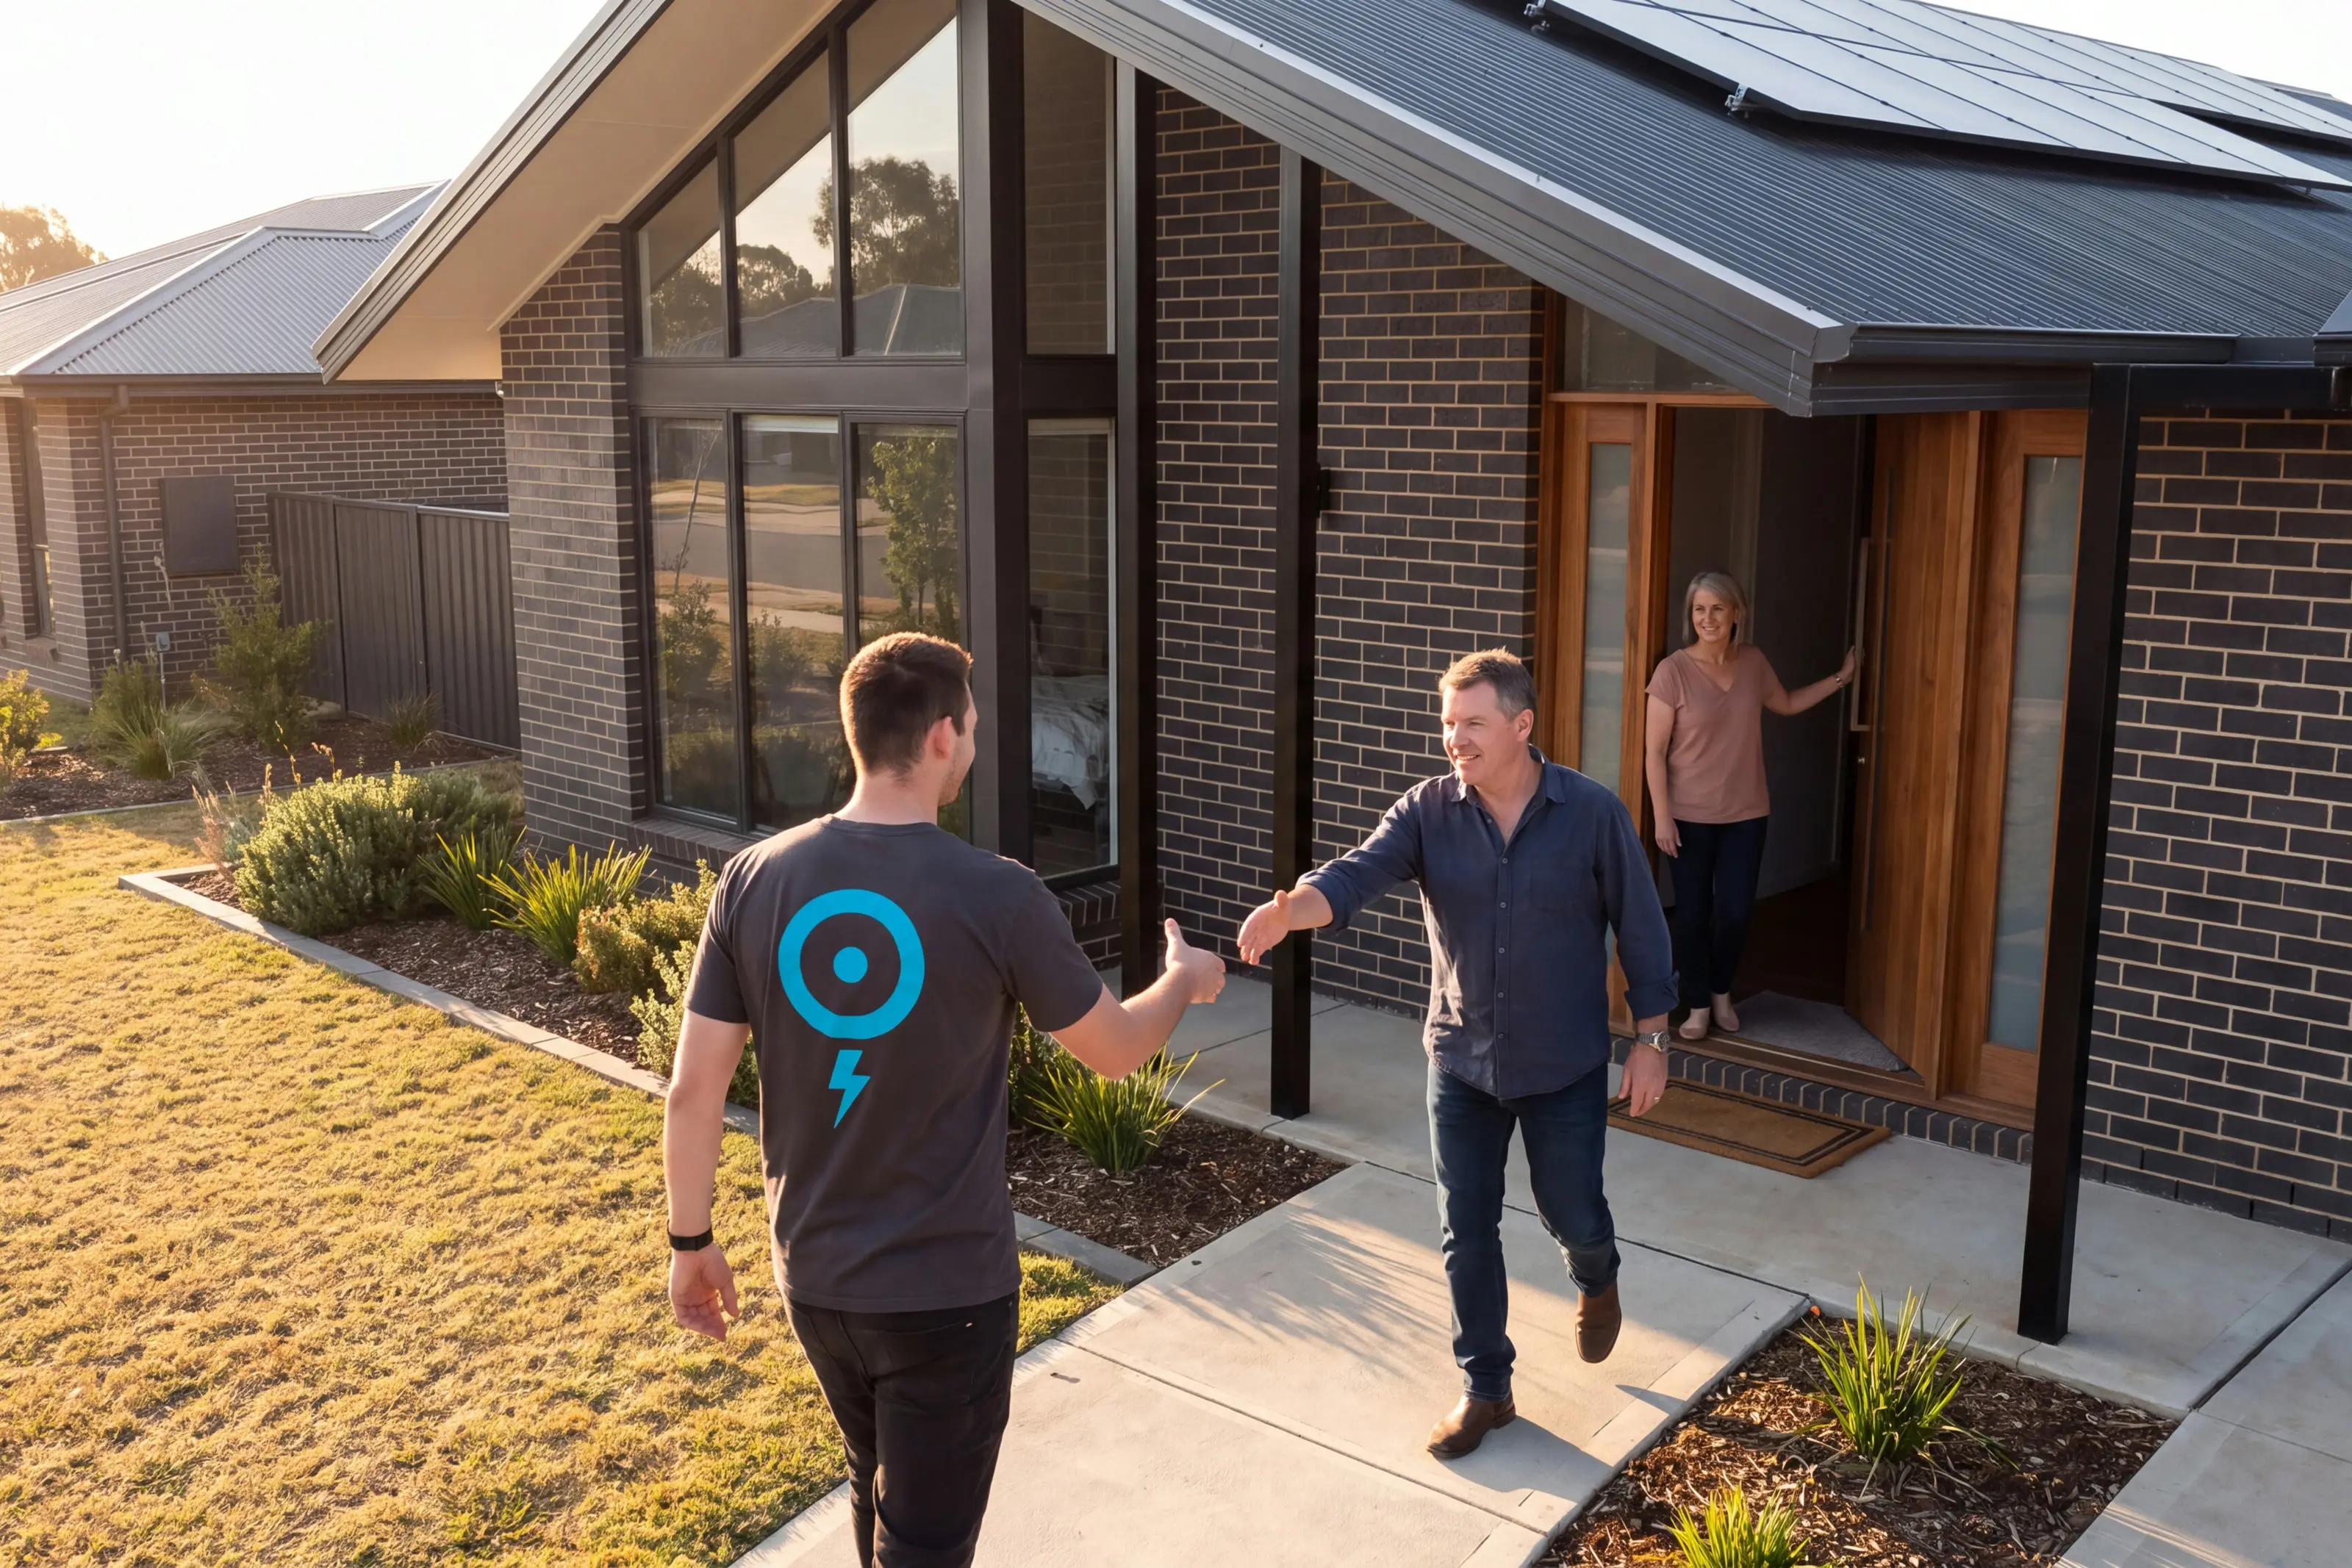
Talk to an Energy Geek
During a home visit or phone consultation, we discuss your goals and review your roof, switchboard and meter.
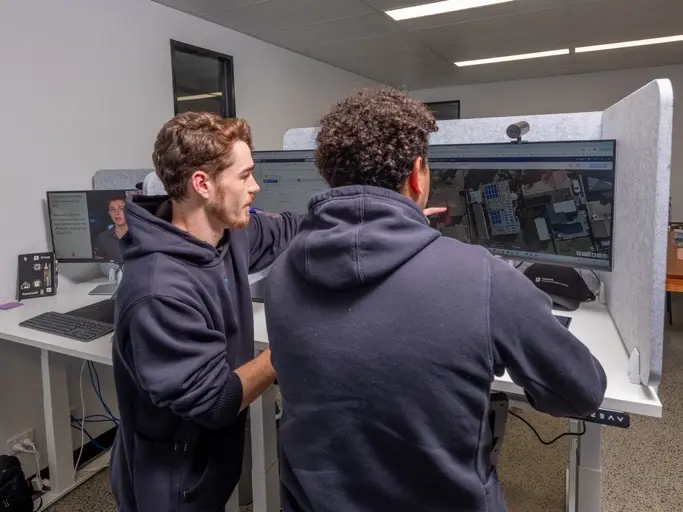
See your system design
Our engineer designs your system in house. You’ll see where the equipment will go and understand why it suits your home.
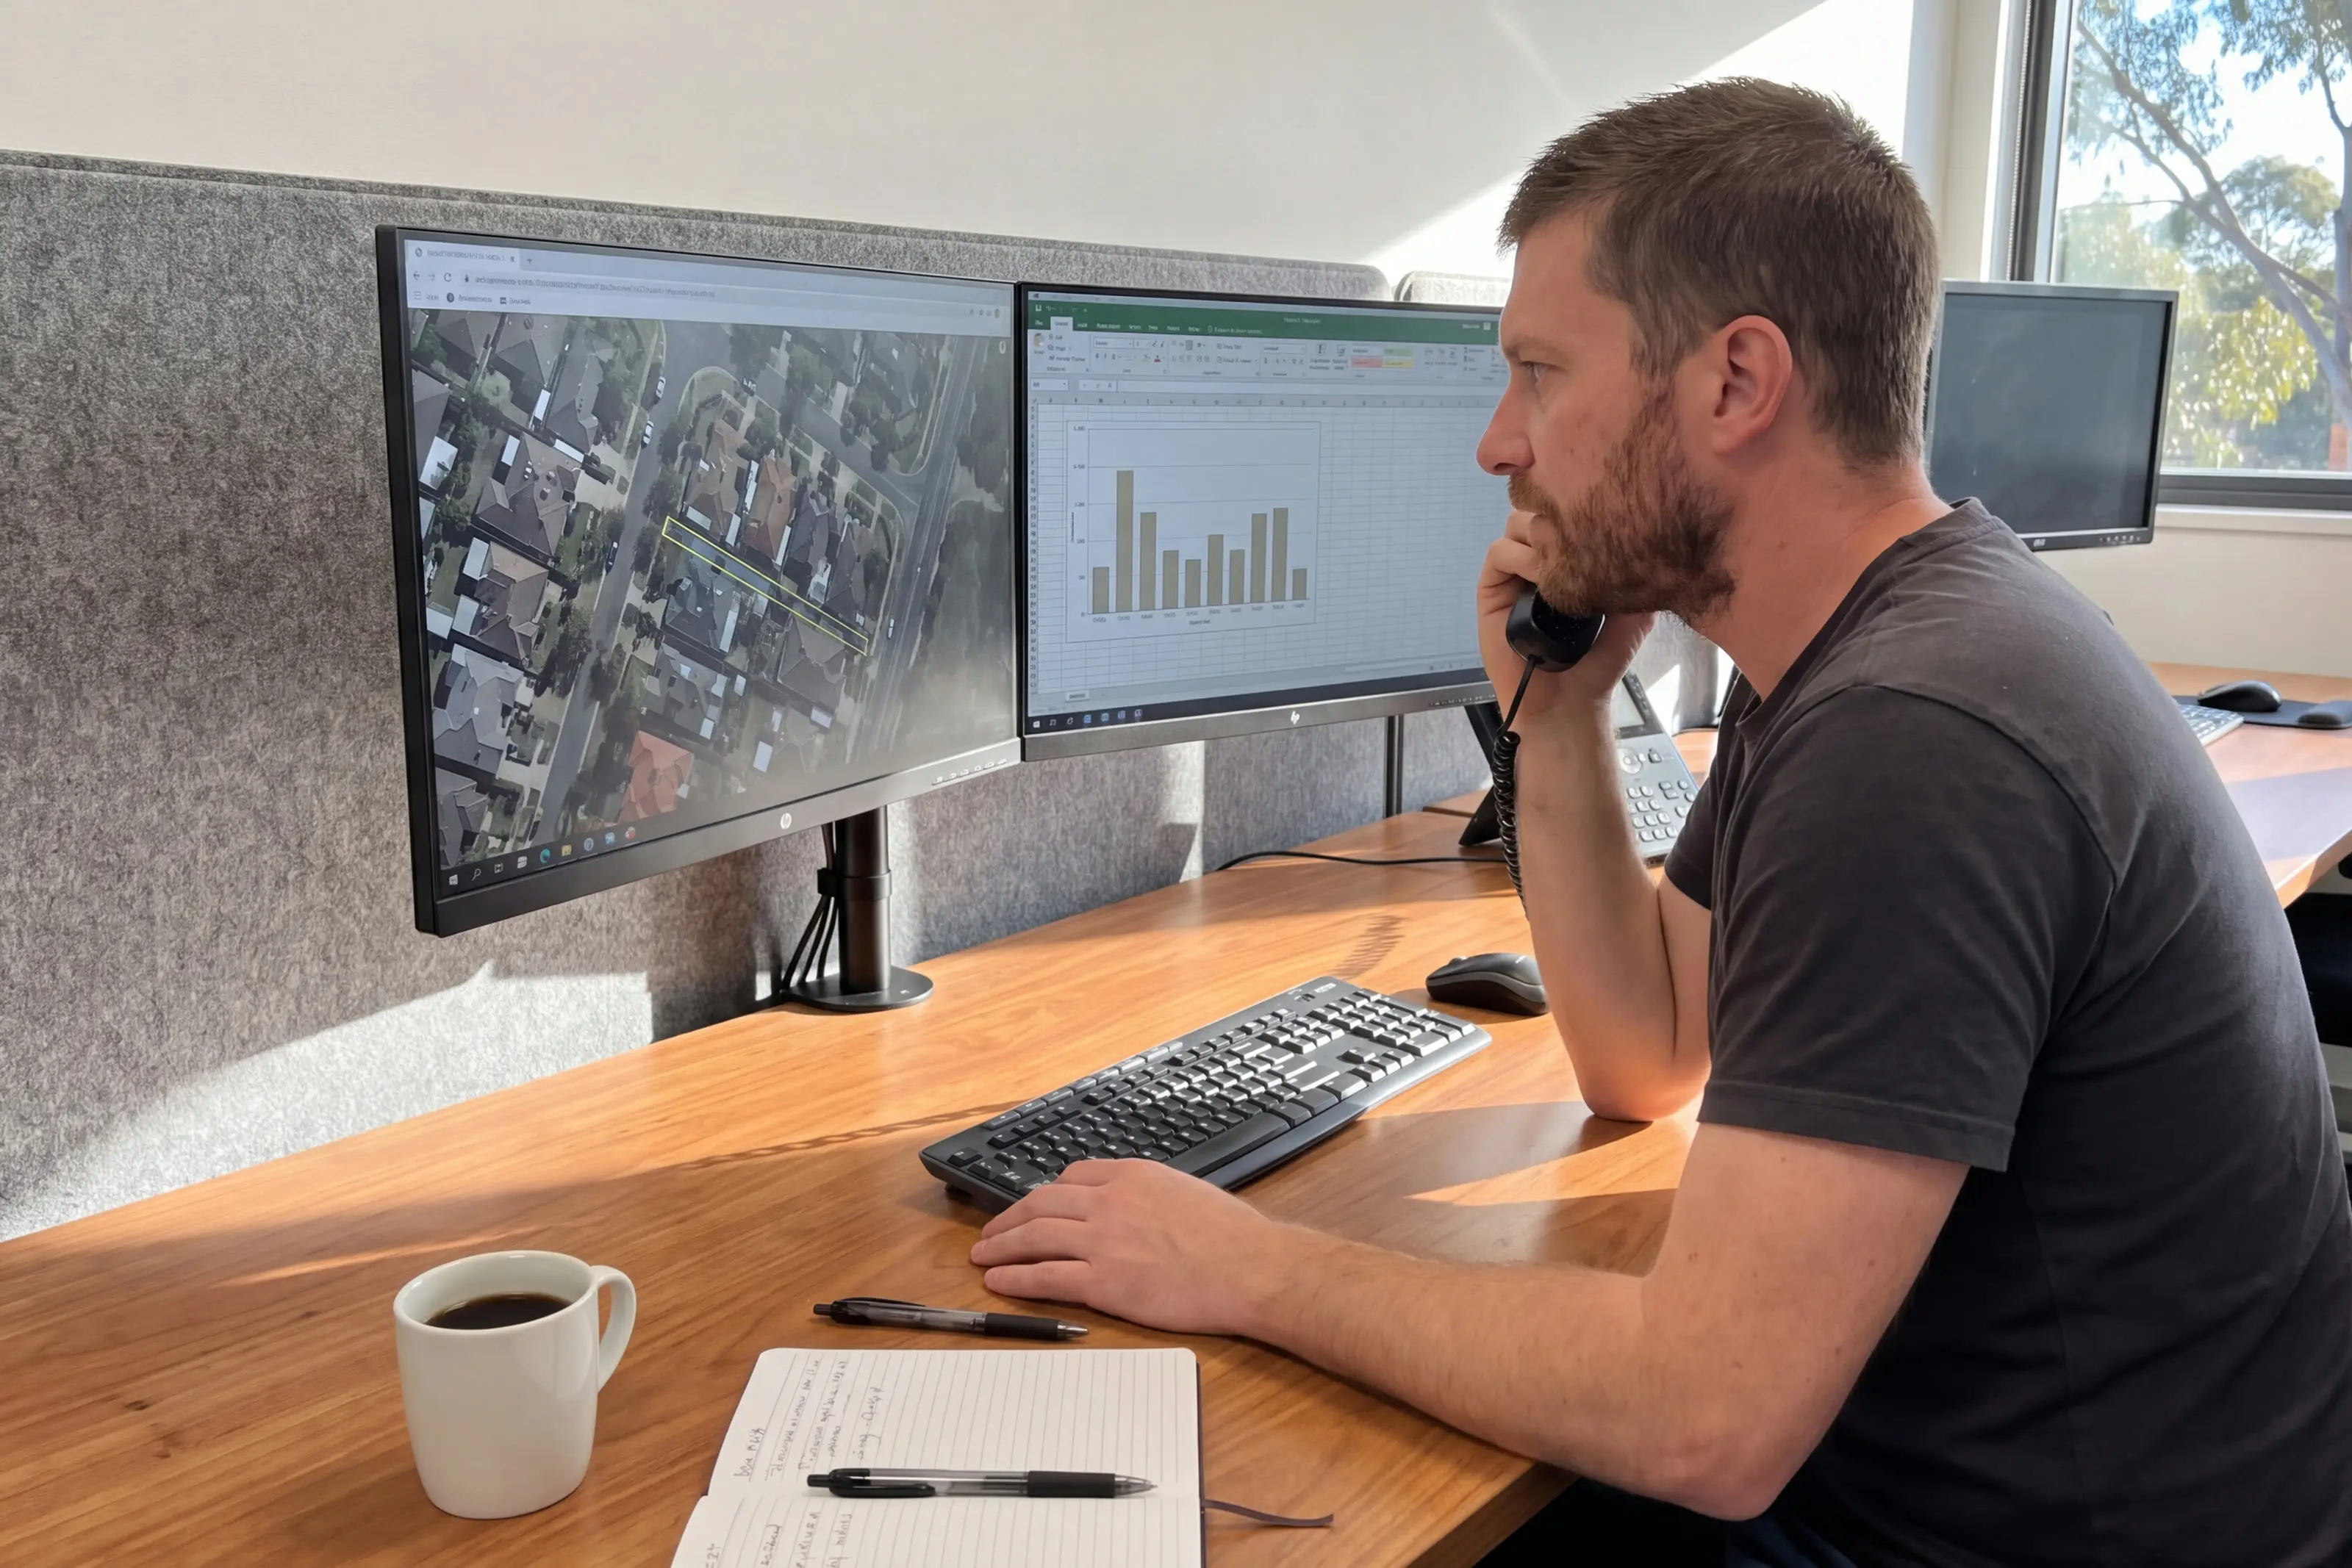
Review your quote
Your quote clearly lists equipment, model numbers, inclusions and exclusions. Take your time to review it. We only order once you approve.
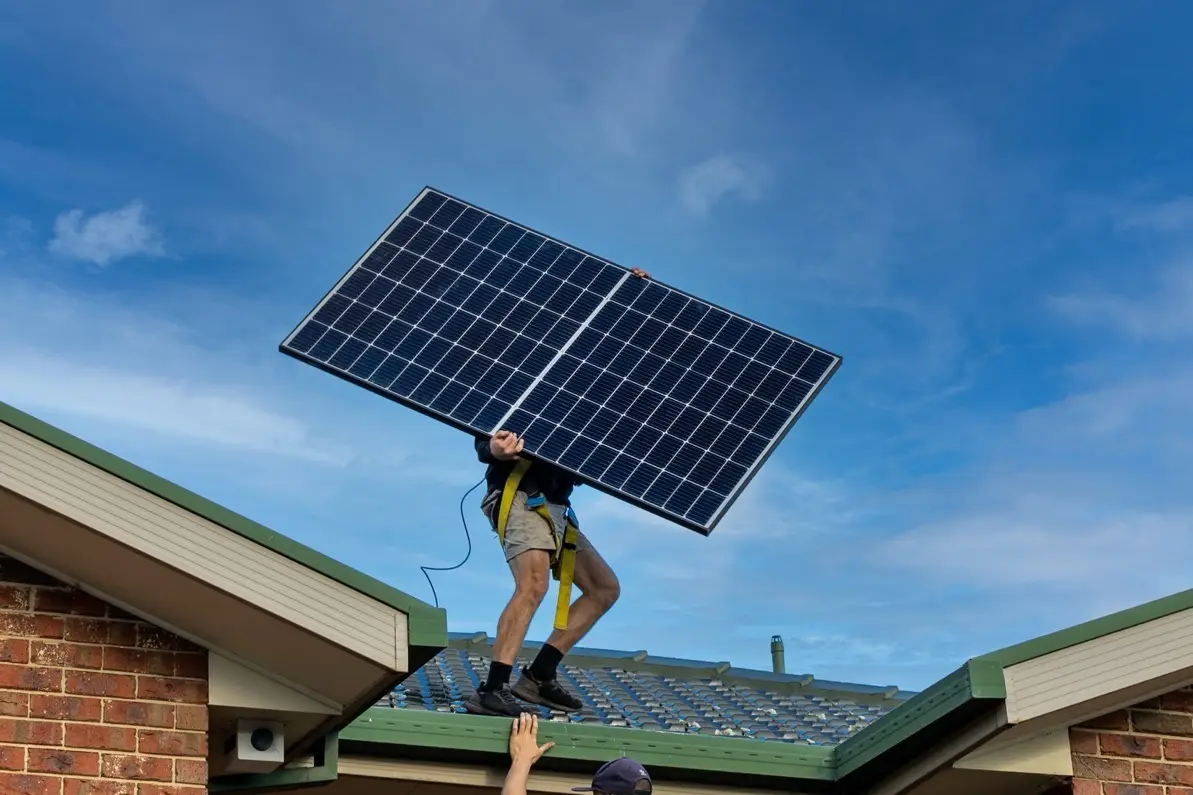
Get ready for installation
We explain what to expect on the day, including any planned power interruptions and how long they should last.
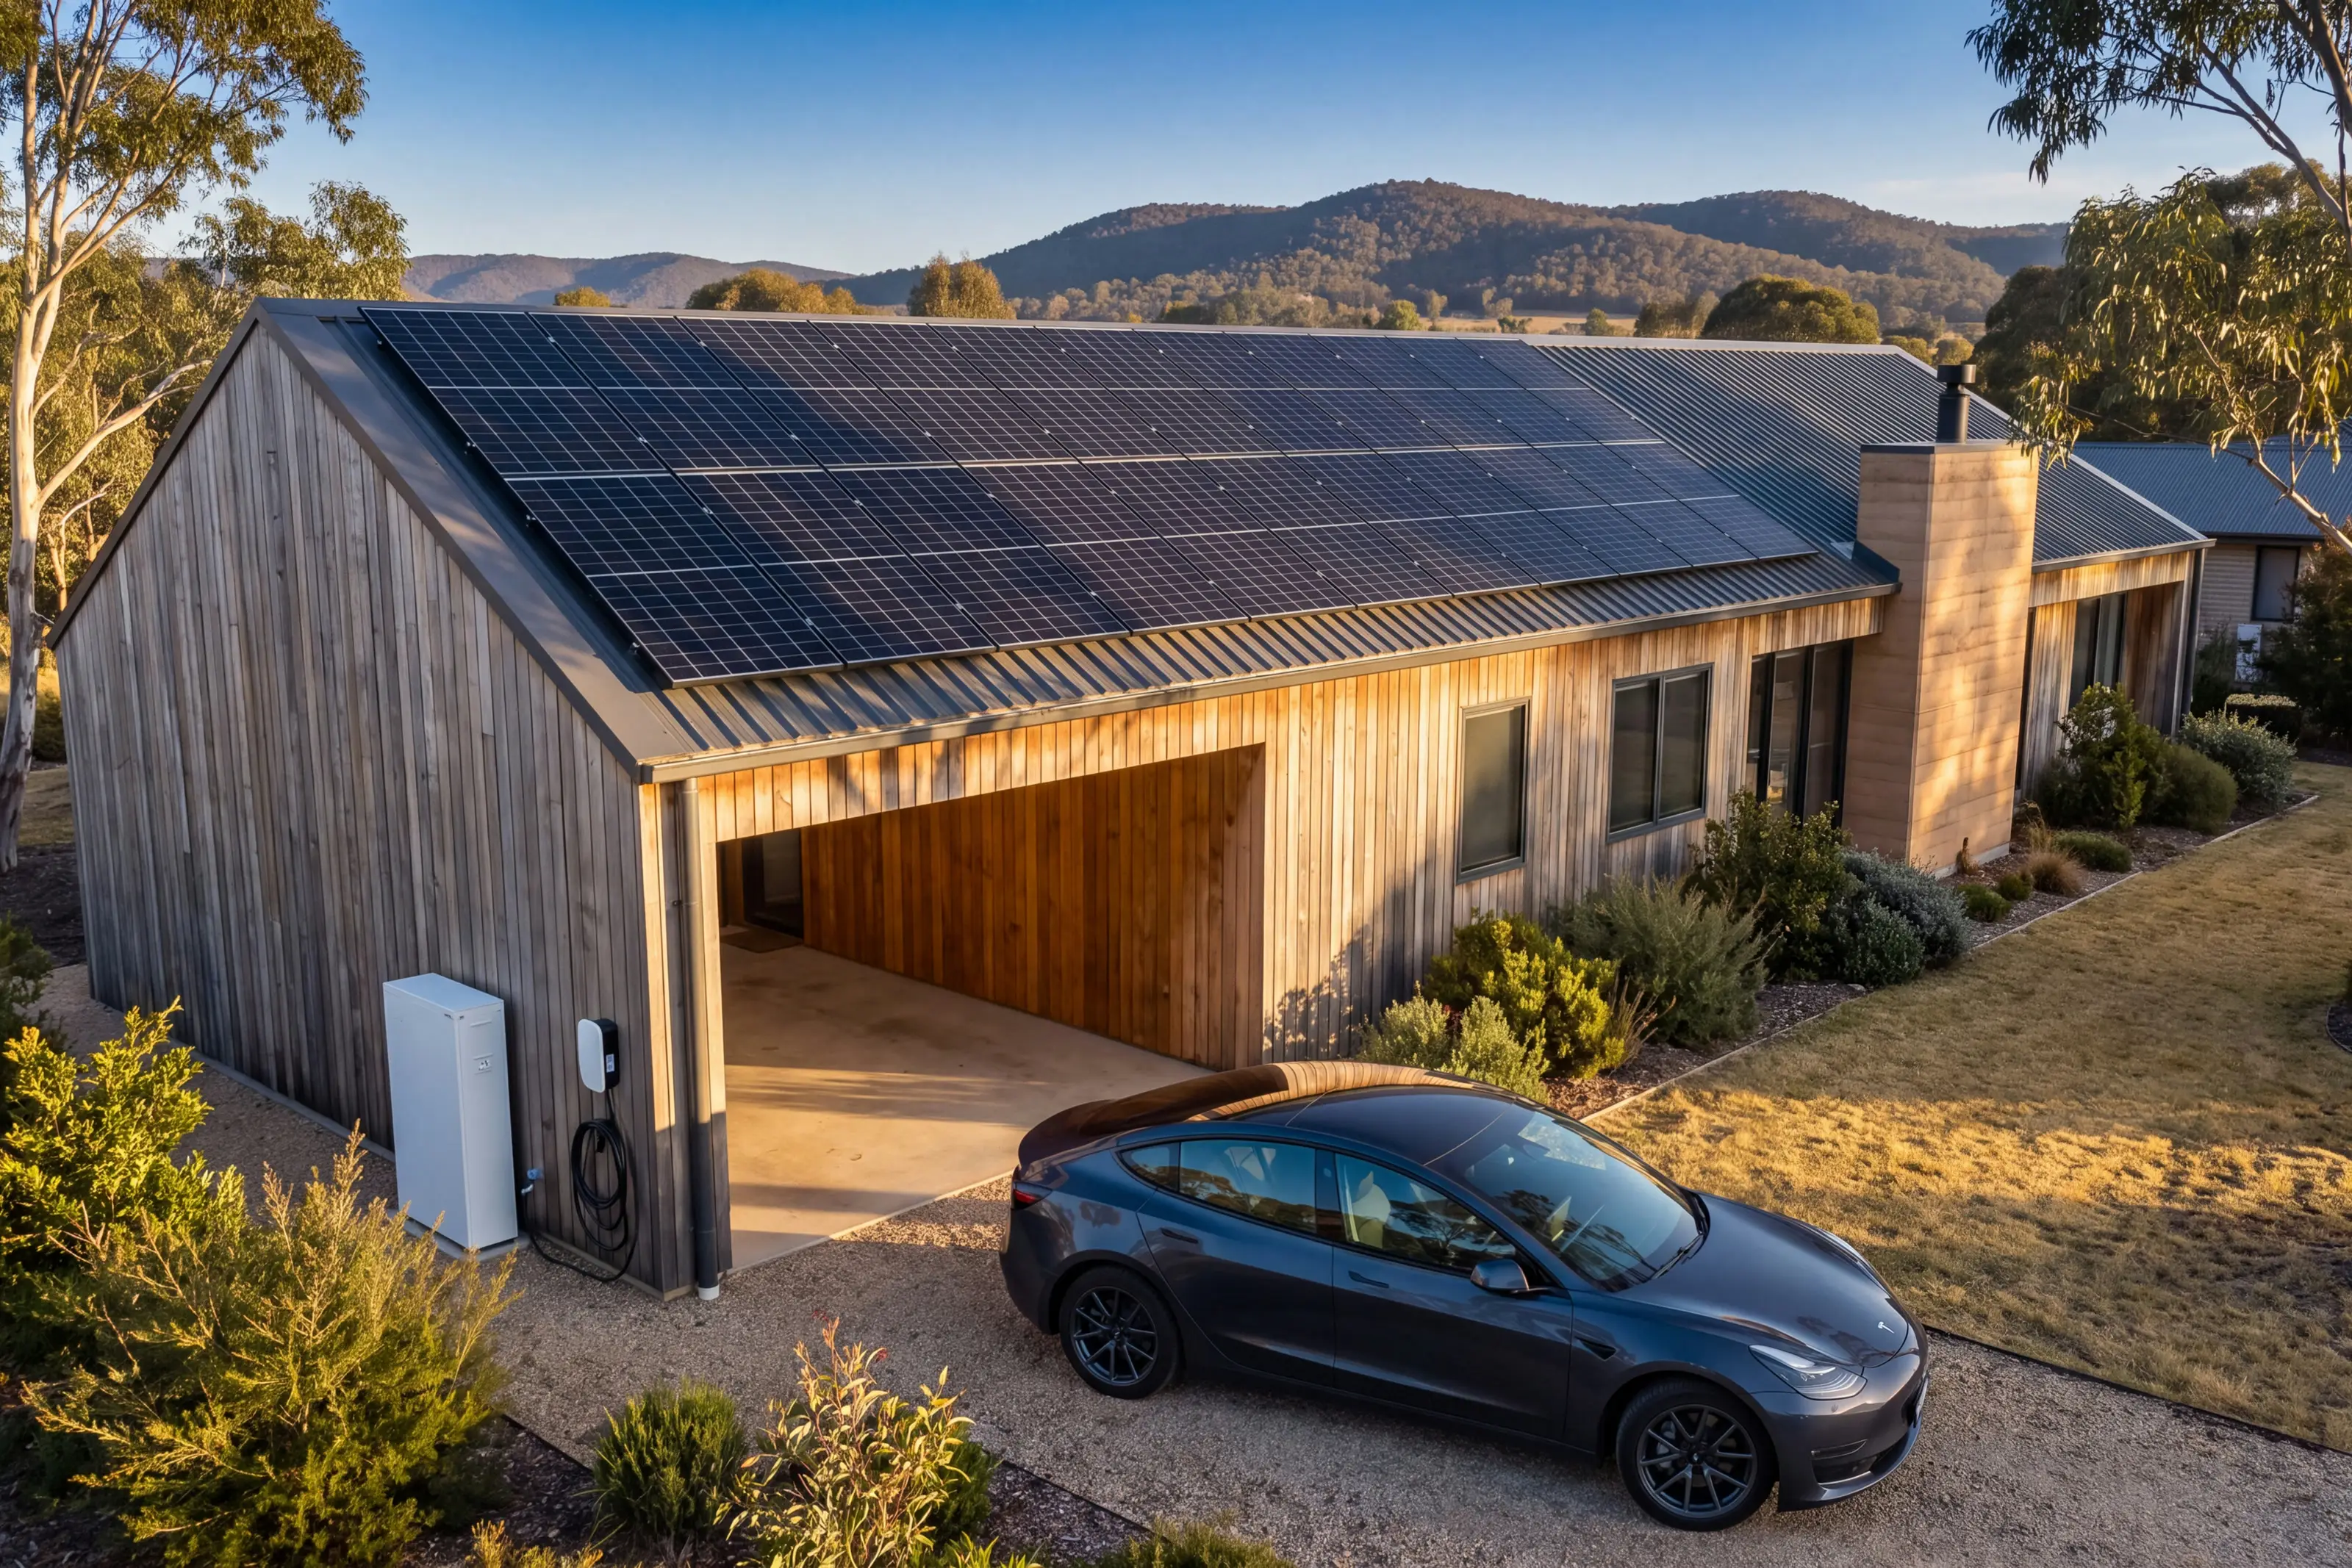
Enjoy ongoing support
We get your system running and set up your monitoring app. For questions, service or warranty help, the same team is here after installation.
Installation backed by Sunstak
Sunstak master installers
Our master installers have completed at least 100 installations with 5/5 star reviews.
Clear scope and pricing
We'll confirm the scope, price and installation plan before work begins, so you know what's included and what to expect on the day. Any changes will be explained and agreed with you before we proceed.
Roof leak guarantee
If your roof leaks after our installation, we pay you $500 cash and fix it immediately.
Stock guarantee
If we can't supply the product specified in your design, we'll provide an upgrade at no extra cost.
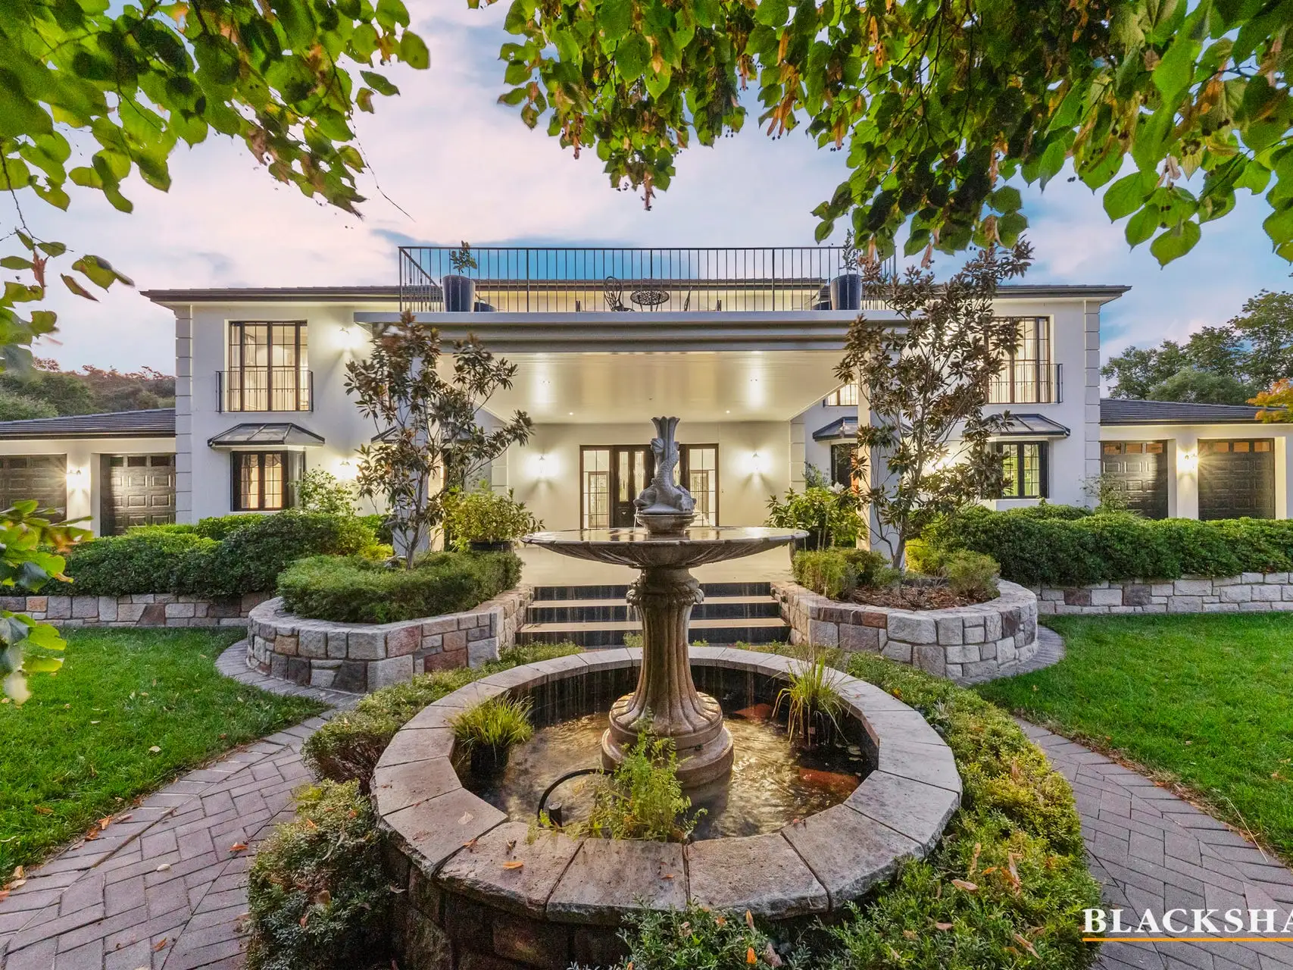
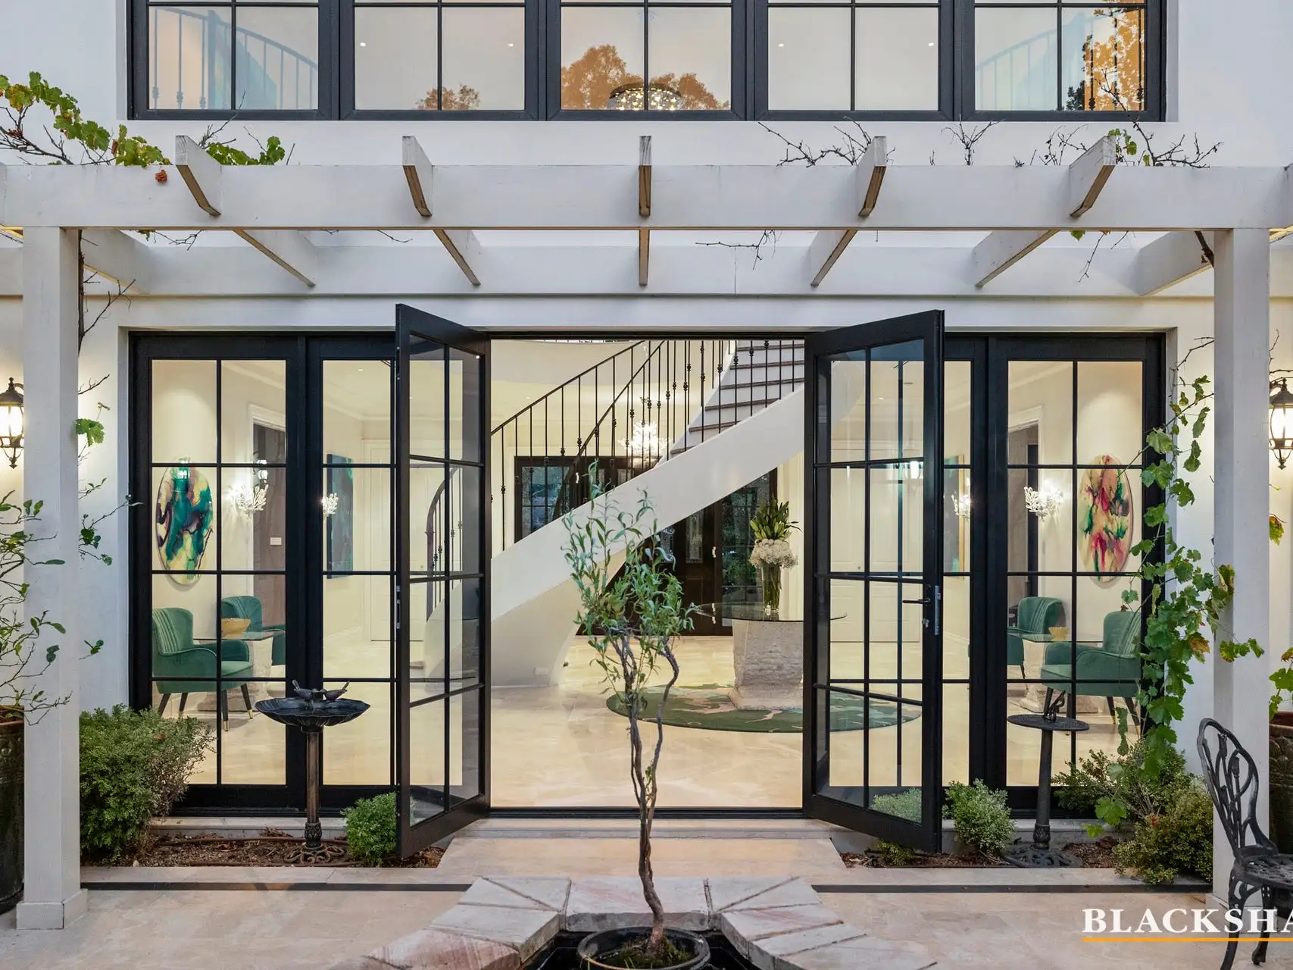
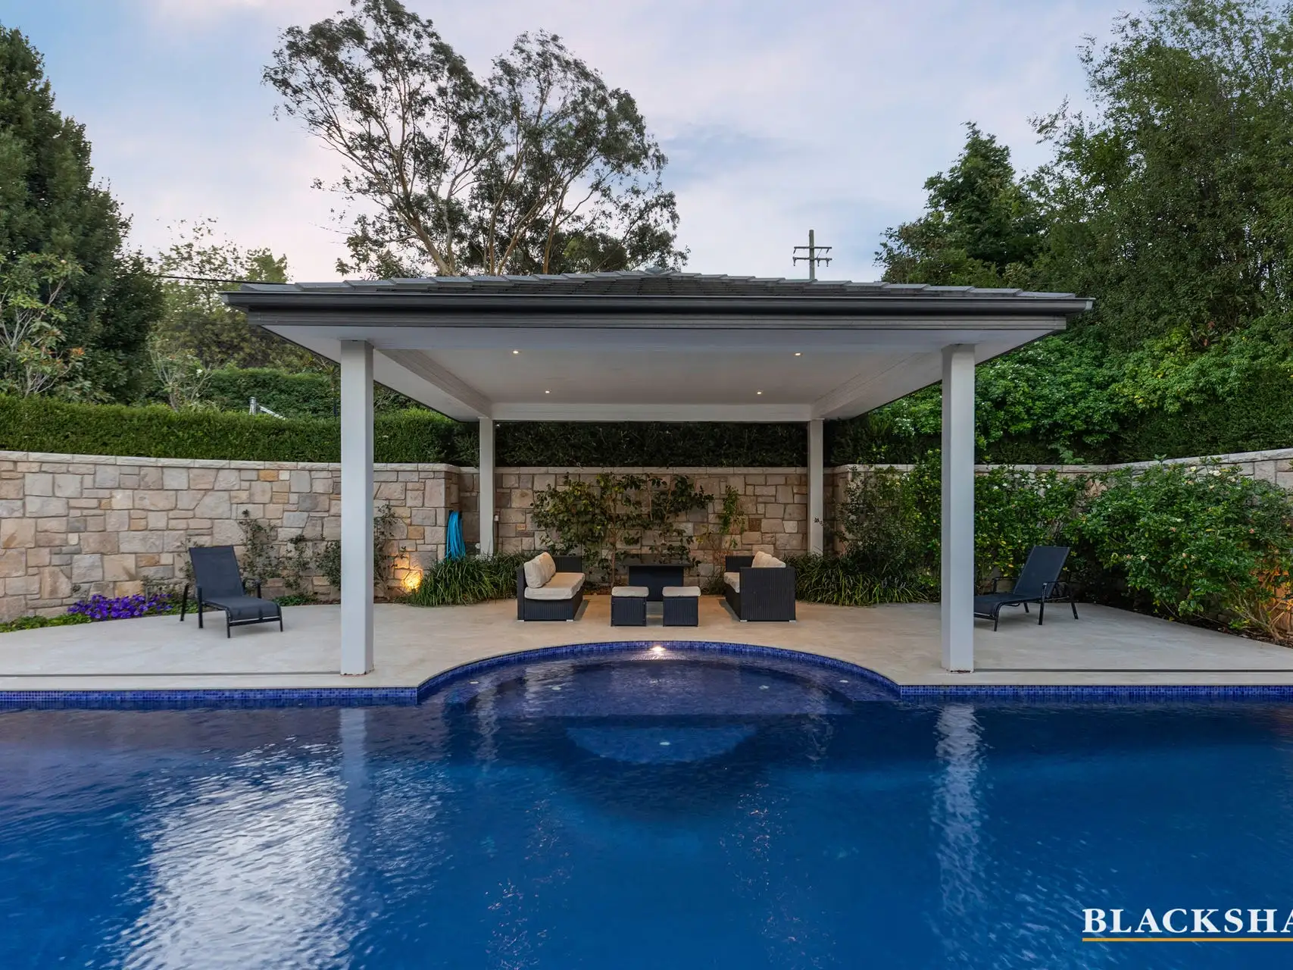
Photographs and system figures from the sale listing of 52 Mugga Way, Red Hill, sold by Blackshaw Manuka on 17 November 2025. All credits to the agency and Team Sanfrancesco, and thanks to Peter Blackshaw.
Energy independence for your home
Speak with one of our Energy Geeks today.

- Solar Accreditation Australia approved
★★★★★
Having used two other installers previously, the Sunstak experience is head and shoulders superior…
Ask for a quote